Perfect View Decks Inc
  • Home
  • About Us
  • Design & Planning
  • Services
    • Custom Decks
    • Deck Waterproofing
    • Shade Structures
    • Outdoor Living Projects
  • Contact Us

Booking Fall Custom Deck Design & Build

Perfect View Decks Inc
  • Home
  • About Us
  • Design & Planning
  • Services
    • Custom Decks
    • Deck Waterproofing
    • Shade Structures
    • Outdoor Living Projects
  • Contact Us

Outdoor Living Design & Planning

 Larger outdoor projects need more than a rough idea. As a design-build company, we plan our projects with construction in mind—working through the layout, elevations, materials and key details before moving into detailed pricing and construction.

Request a Consultation

The Right Process for the Project

 Not every project requires a dedicated design phase. Straightforward deck projects can often move from consultation into preliminary estimating.


For larger, more complex or less-defined projects, design comes first—allowing us to work through the important decisions before accurately pricing the build.

From Ideas to a Clear Plan

Site Measurements & Elevations

 Understanding the property, existing conditions and important height changes.

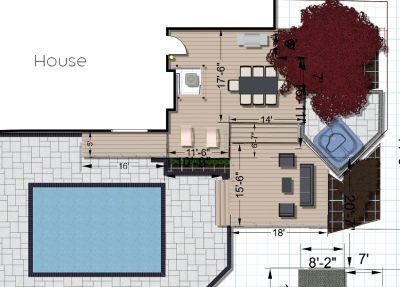
2D Layout & Space Planning
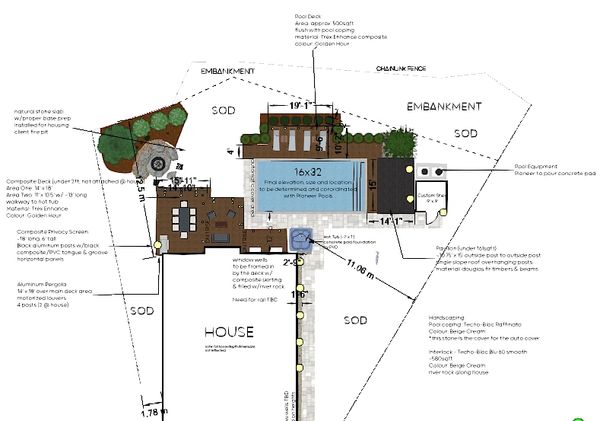
 Establishing the size, location and relationship between major project elements.

Materials & Design Direction

 Working through key selections that influence the look, function and budget.

3D Visualization

 Renderings and walkthroughs can be incorporated where more detailed visualization is valuable.

 Design scope and deliverables are tailored to the needs and complexity of each project.

Design First. Price What We're Actually Building.

 On larger projects, decisions about layout, elevations, grading, drainage, structures and materials can significantly affect construction costs.


Working through those decisions first gives us a much clearer project to price and a better foundation for construction planning.

Investing in the Planning Stage

 Design services for larger outdoor projects typically start at $2,500, with the final scope and fee based on the size and complexity of the project.


Detailed 3D visualization, specialized structure design, engineering and permit drawings may be additional where required.


Once the design direction is established, we can move into detailed construction pricing and the next stage of project planning.
Have a Larger Project in Mind?

 Tell us a little about your property, what you're considering, your timing and approximate budget.


We'll help determine whether your project can move into preliminary estimating or whether a dedicated design phase is the right next step.

Contact Us
  • Home
  • Contact Us
  • Burlington Deck Builder
  • Mississauga Deck Builder

Perfect View Decks Inc.

110 Elmwood Road, Oakville, Ontario L6K 2A7

905 808-5449

Copyright © 2024 Perfect View Decks Inc. - All Rights Reserved.  

Custom Deck Builders Based in Oakville, Ontario