Booking Fall Custom Deck Design & Build
Shade Options & Custom Outdoor Structures

Pergolas
Open-air structures that add architectural definition and partial shade to a deck or outdoor living area. Pergolas can be customized in different materials and styles, with additional shade options incorporated where needed.

Pavilions & Roofed Structures
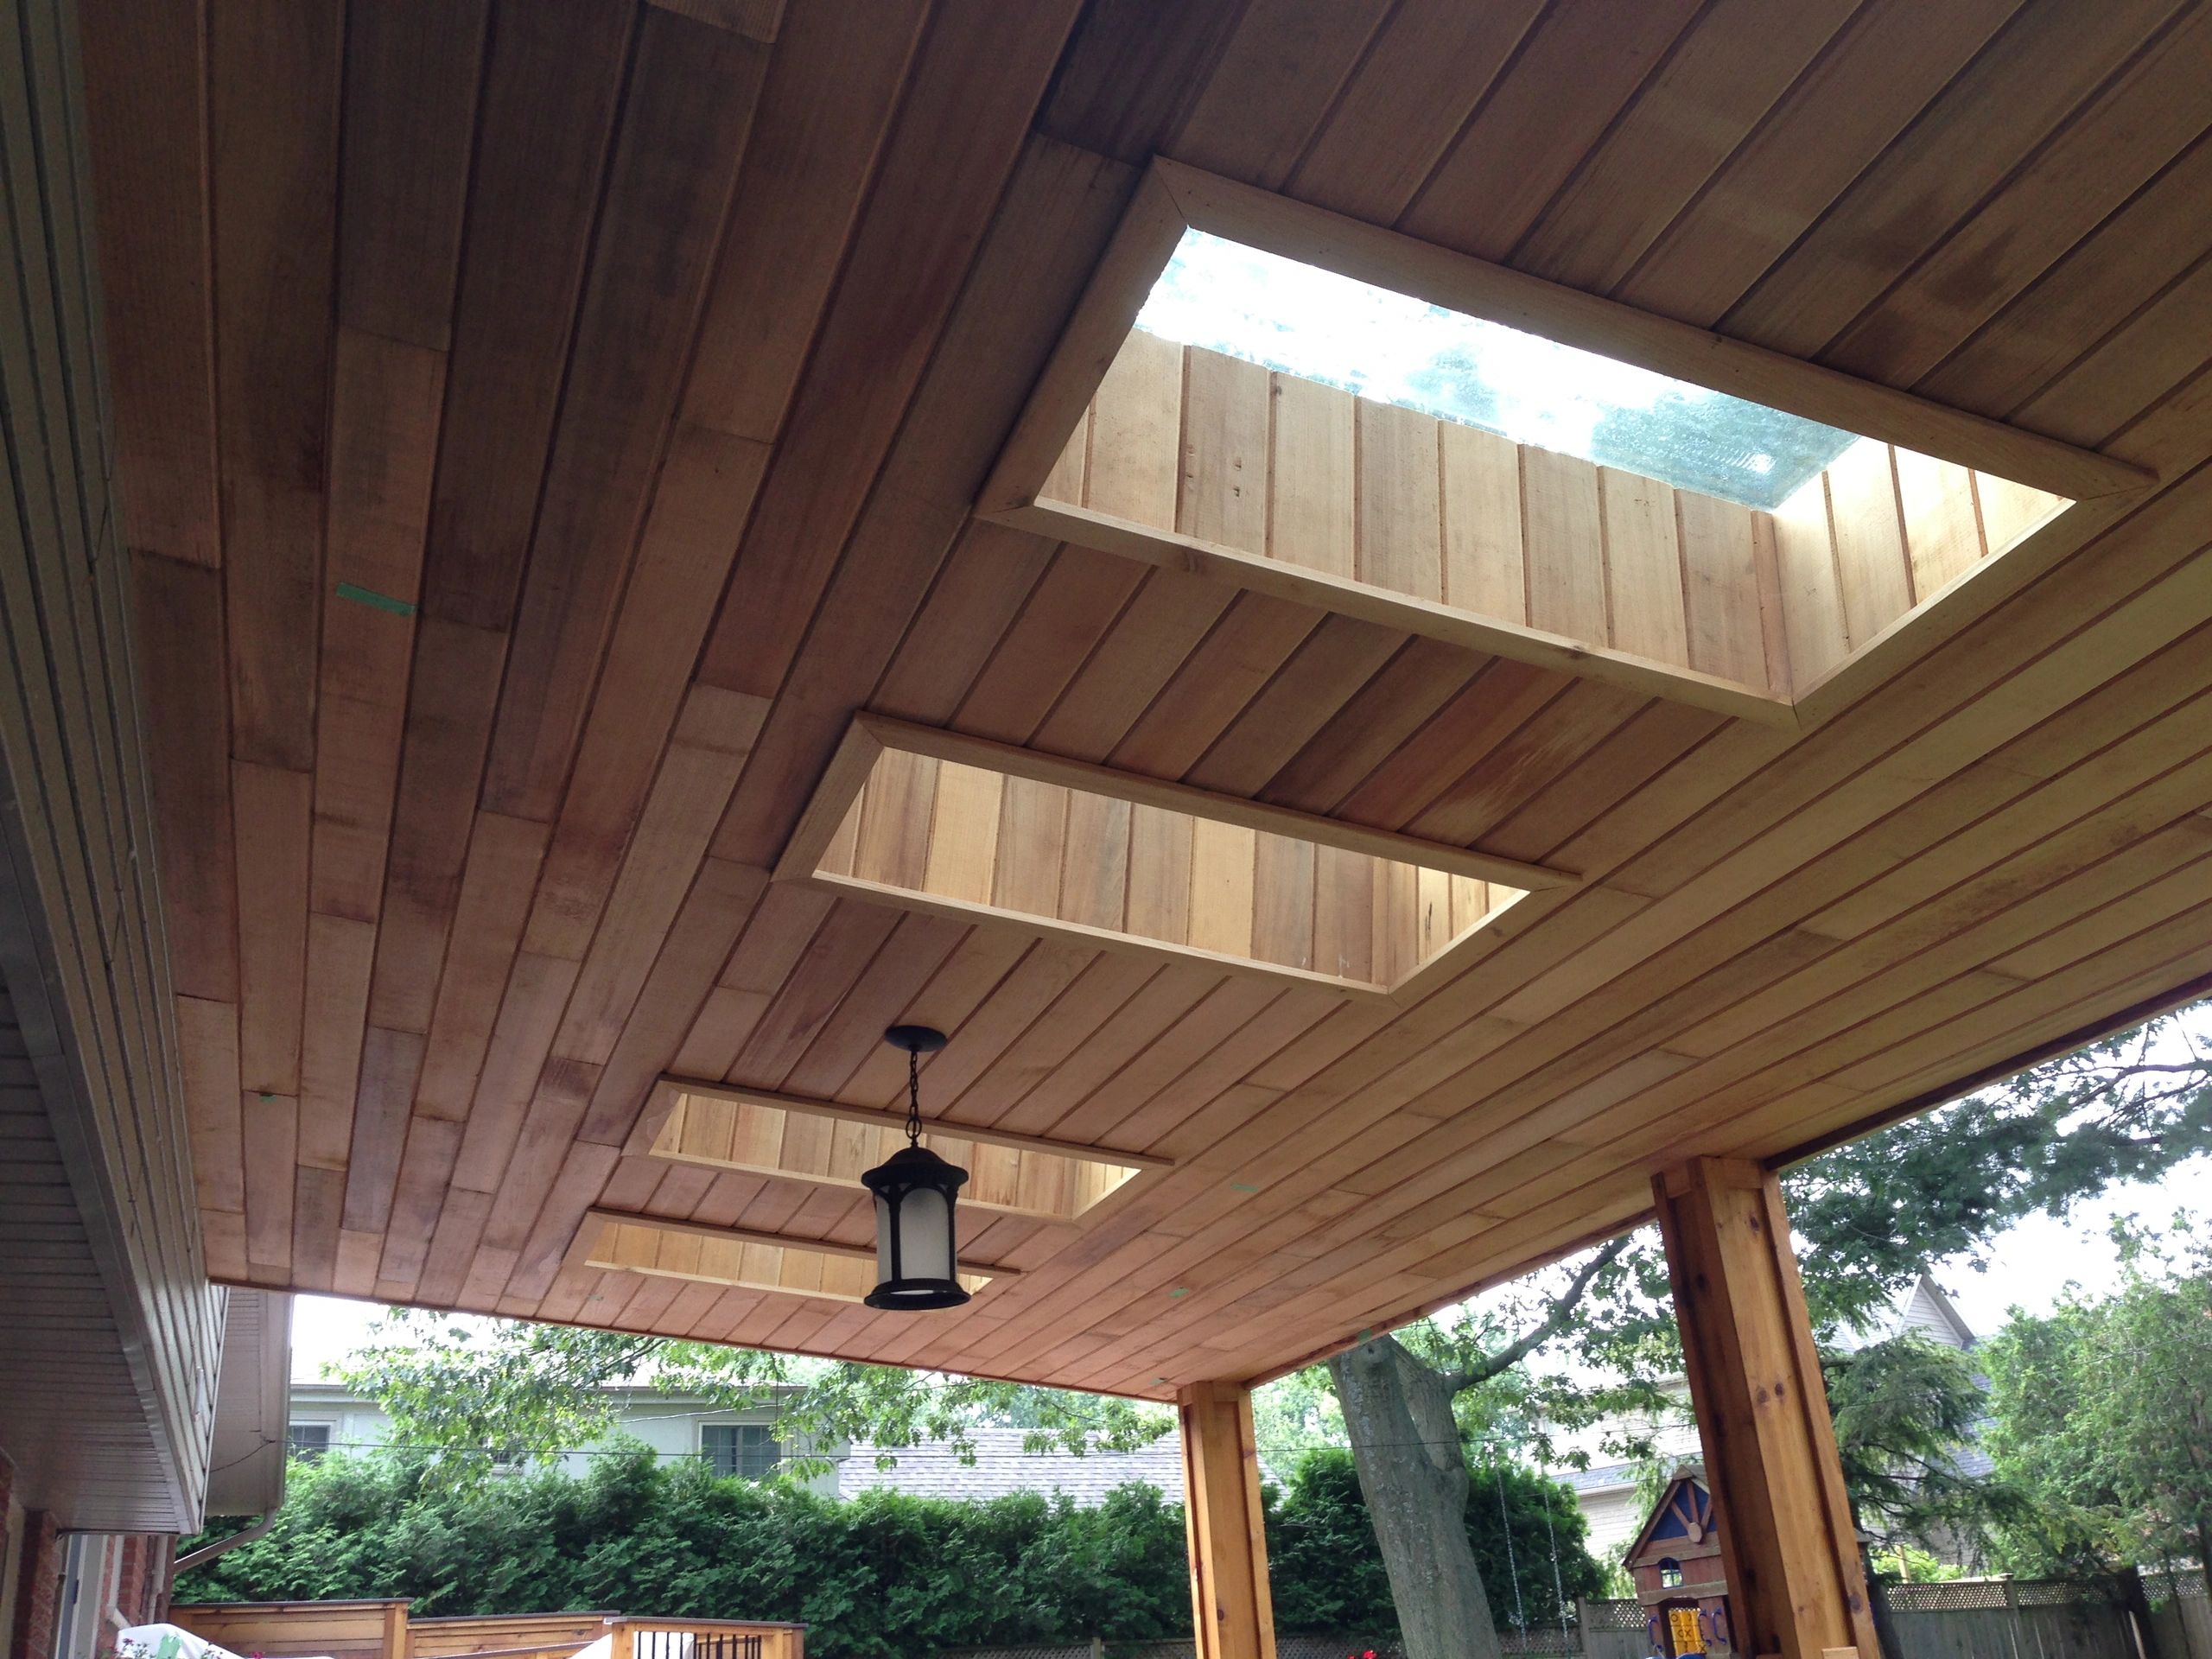
Permanent roofed structures provide greater protection from sun and weather and can create a defined outdoor living area for dining, lounging, entertaining or outdoor kitchens.
Louvered Pergolas
Modern aluminum systems with adjustable louvers offer greater control over sun, shade and weather protection.
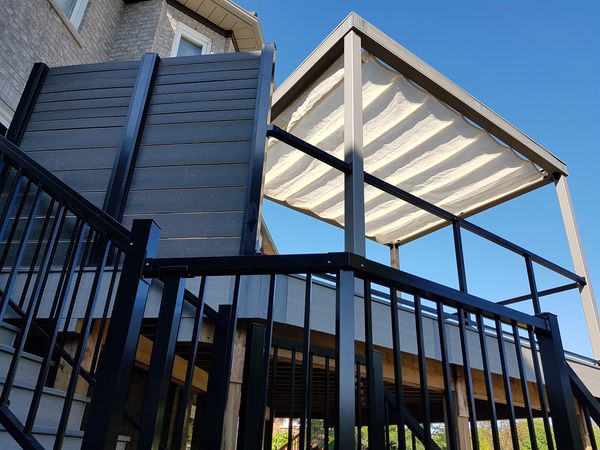
Retractable Shade Systems
Retractable fabric systems can add adjustable shade to a pergola or other outdoor structure without requiring a permanent solid roof. Manual and motorized options are available depending on the project and structure.

Custom Outdoor Structures
Not every project fits into a standard category. We also design and build custom structures around specific uses, including covered hot tub areas, integrated saunas and other purpose-built outdoor spaces.

Designed to Work With Your Outdoor Space
A structure shouldn't feel like something that was added as an afterthought.
When we're incorporating a pergola, pavilion or custom structure into a deck or larger outdoor project, we can plan the foundations, framing, deck layout, stairs, railings, privacy and other elements together so the finished space feels cohesive.
We also consider practical details such as rooflines, drainage, lighting, electrical requirements and how the structure relates to the home and surrounding space.
The Details That Complete the Space
Depending on the structure and how it will be used, we can incorporate or coordinate features such as:
Integrated lighting · Ceiling fans · Privacy screens · Finished ceilings · Feature walls · Outdoor kitchens · Heating · Electrical planning
These details are considered as part of the overall project so they can be properly planned before construction begins.